Served from
Wise Glass, Haltom City
Our showroom is in Haltom City.
5004 Stanley Keller Rd, Haltom City, TX 76117(682) 688-8815HoursMon–Fri 8 am–5 pmSat–Sun closed
Shower doors for your Watauga bathroom. When a shower shares space with a vanity and a bathroom entry door, every movement counts. Show Wise Glass your Watauga bathroom as a whole, not just the glass. We can discuss an enclosure that suits the opening, the fixtures you are keeping and the way you move through the room.
Send the address and show us where space is tight. Include the fixtures you plan to keep and the details you want to change so we can discuss practical options for your opening.
Having trouble with the form? Open the secure form in a new tab or call (682) 688-8815.
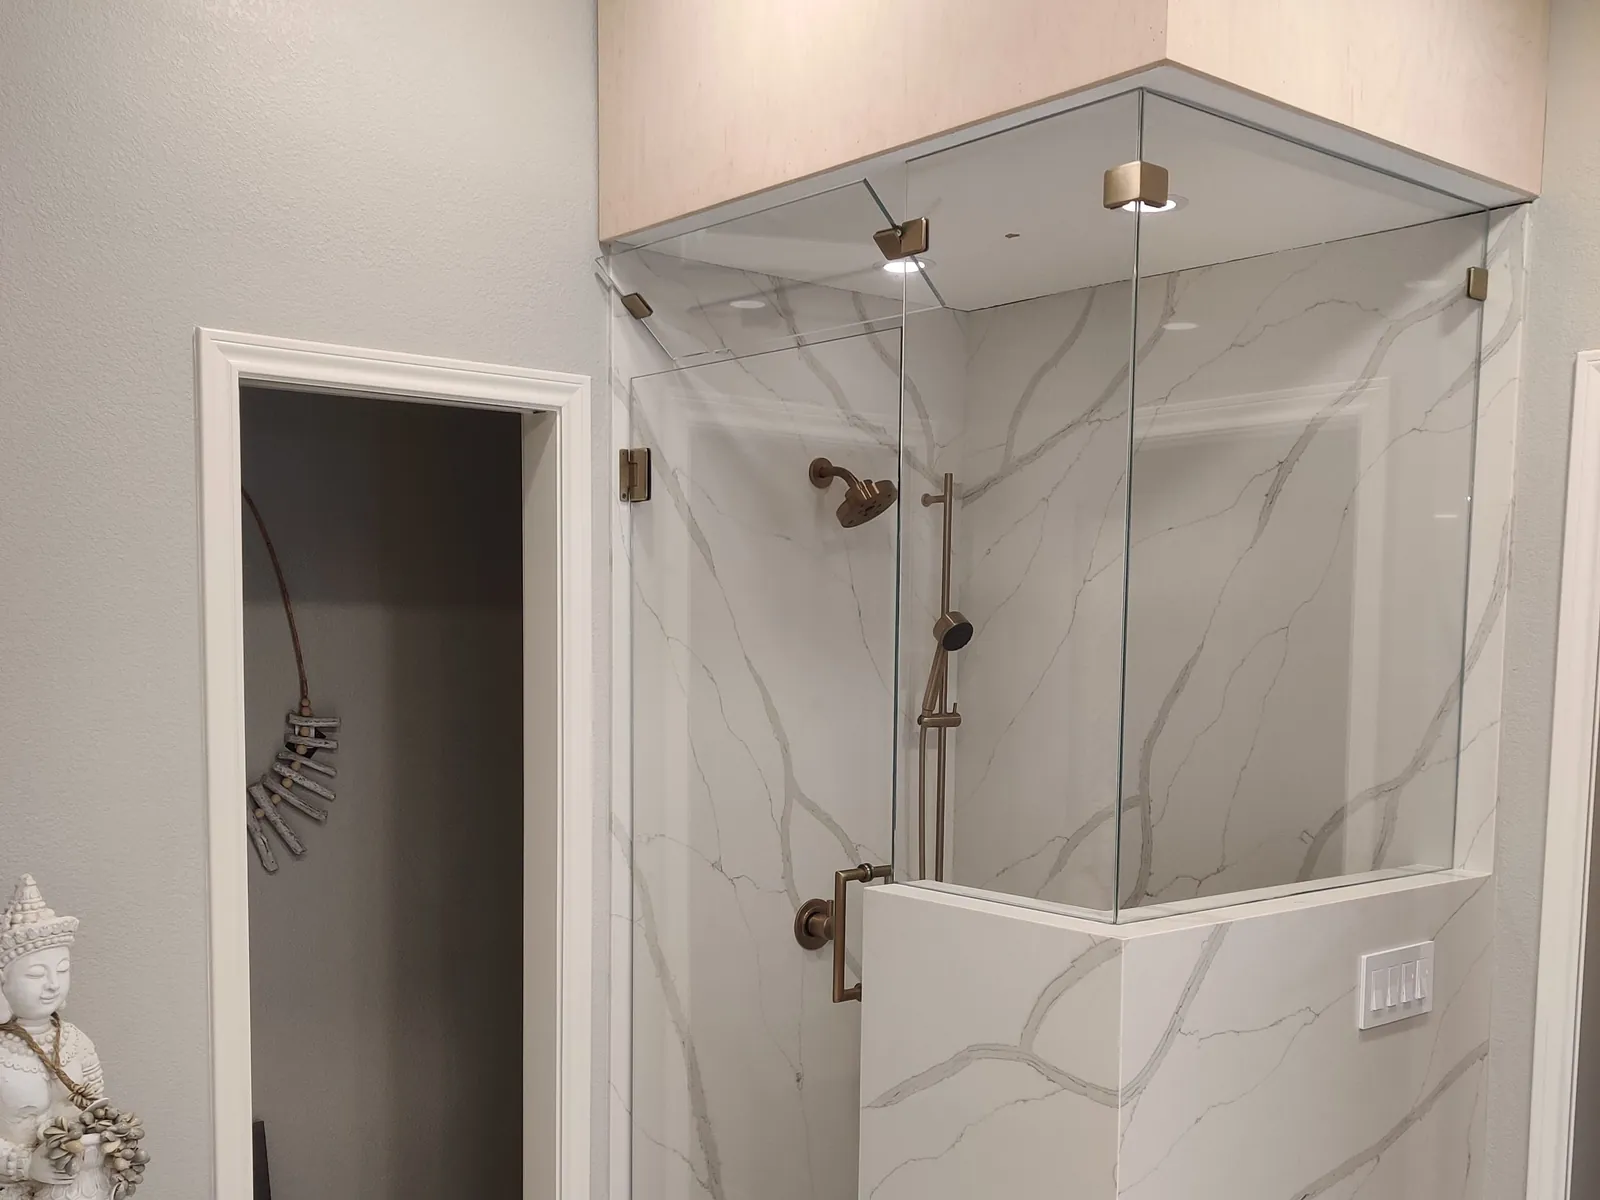
A plan with every door shut can hide the main problem in a bathroom. Sketch the shower door, room door and vanity drawers in their open positions. Include the reach of the shower handle, which may contact something before the panel itself does.
Use that sketch to compare the position of fixed glass and the moving door. A sliding arrangement has its own track and panel-space needs, so it should be assessed rather than assumed to be the answer. Ask for the usable entry width on each option. If a particular access need matters, explain it early so the layout can be reviewed against how the room will be used.
A towel bar can be useful on the glass, but its position has to work when the door is open. Check the distance to the wall, vanity and other fittings. Think about reaching it from inside the shower as well as from the dry side.
Decide on the handle and any accessories before the glass is made. Their mounting holes and compatibility are part of the enclosure specification. If you want to match existing fixtures, bring the product and finish details rather than only a color description. For privacy or decorative glass, identify the effect you want and the area it should cover, then ask how the selected treatment should be cleaned.
A mirror can extend a reflection without covering the full wall. Start with the clear area above the sink and look at where lights, outlets and cabinet trim interrupt it. A straight-on photo helps compare a simple rectangle with separate pieces or a framed outline.
Make sure the chosen size works from the user's height. For two sinks, consider whether both people have a useful view and whether the lights sit comfortably with the mirror edges. Mark any fixtures moving before final measurement. A cut-out or close-fitting shape needs those positions confirmed, and the wall condition and mounting should be part of the proposal before the mirror is fabricated.
Watauga's Inspection Services page identifies the city's building-code, permitting and inspection resources through Public Works. If you are moving plumbing or changing the room, use that local contact to confirm what applies to the complete project. For the glass layout, begin with what will remain in place. Measure approximate distances between the shower and nearby fixtures, and photograph the room with doors and drawers open. That information helps explain why one entry position might be more practical than another. It also keeps a focused shower update from becoming a collection of decisions made without checking their effect on the usable space. Watauga is in Tarrant County, about 4 miles in a straight line from our Haltom City showroom.
Served from
Our showroom is in Haltom City.
5004 Stanley Keller Rd, Haltom City, TX 76117(682) 688-8815HoursMon–Fri 8 am–5 pmSat–Sun closed
Explore steam enclosures, mirrors and railings alongside your shower plans.
Browse the full glass gallery ↗It may. The useful opening depends on where the moving door and fixed panels sit, not just the total shower width. Show the nearby fixtures and explain where access feels awkward. Compare the proposed entry widths and door movement, then check the chosen layout against the finished opening and its support conditions.
Choose it before fabrication if it mounts to the glass or affects the enclosure hardware. Check its reach and projection with the door open, and confirm the hole positions for the selected product. Treating it as part of the initial layout is more reliable than assuming any bar can be added after the glass is made.
Take a wide view showing the shower, vanity and bathroom entry together. Add close views of the curb, short walls and existing fittings. If drawers or doors interfere with the shower, show that too. This helps explain the layout problem before final measurements and glass details are discussed for the new enclosure.
Tell us about the room, the glass you have in mind and when the surrounding work will be ready.