Served from
Wise Glass, Haltom City
Our showroom is in Haltom City.
5004 Stanley Keller Rd, Haltom City, TX 76117(682) 688-8815HoursMon–Fri 8 am–5 pmSat–Sun closed
A glass project can start with one practical problem: a shower door that crowds the sink, a mirror that misses the right view or a room that needs a divider. Tell Wise Glass what you want to improve at your River Oaks address. We can discuss the glass around that need.
Tell us the problem you want to solve and where the job is located. Bring room photos, approximate sizes and any fixture details you want to retain so we can work through the options.
Having trouble with the form? Open the secure form in a new tab or call (682) 688-8815.
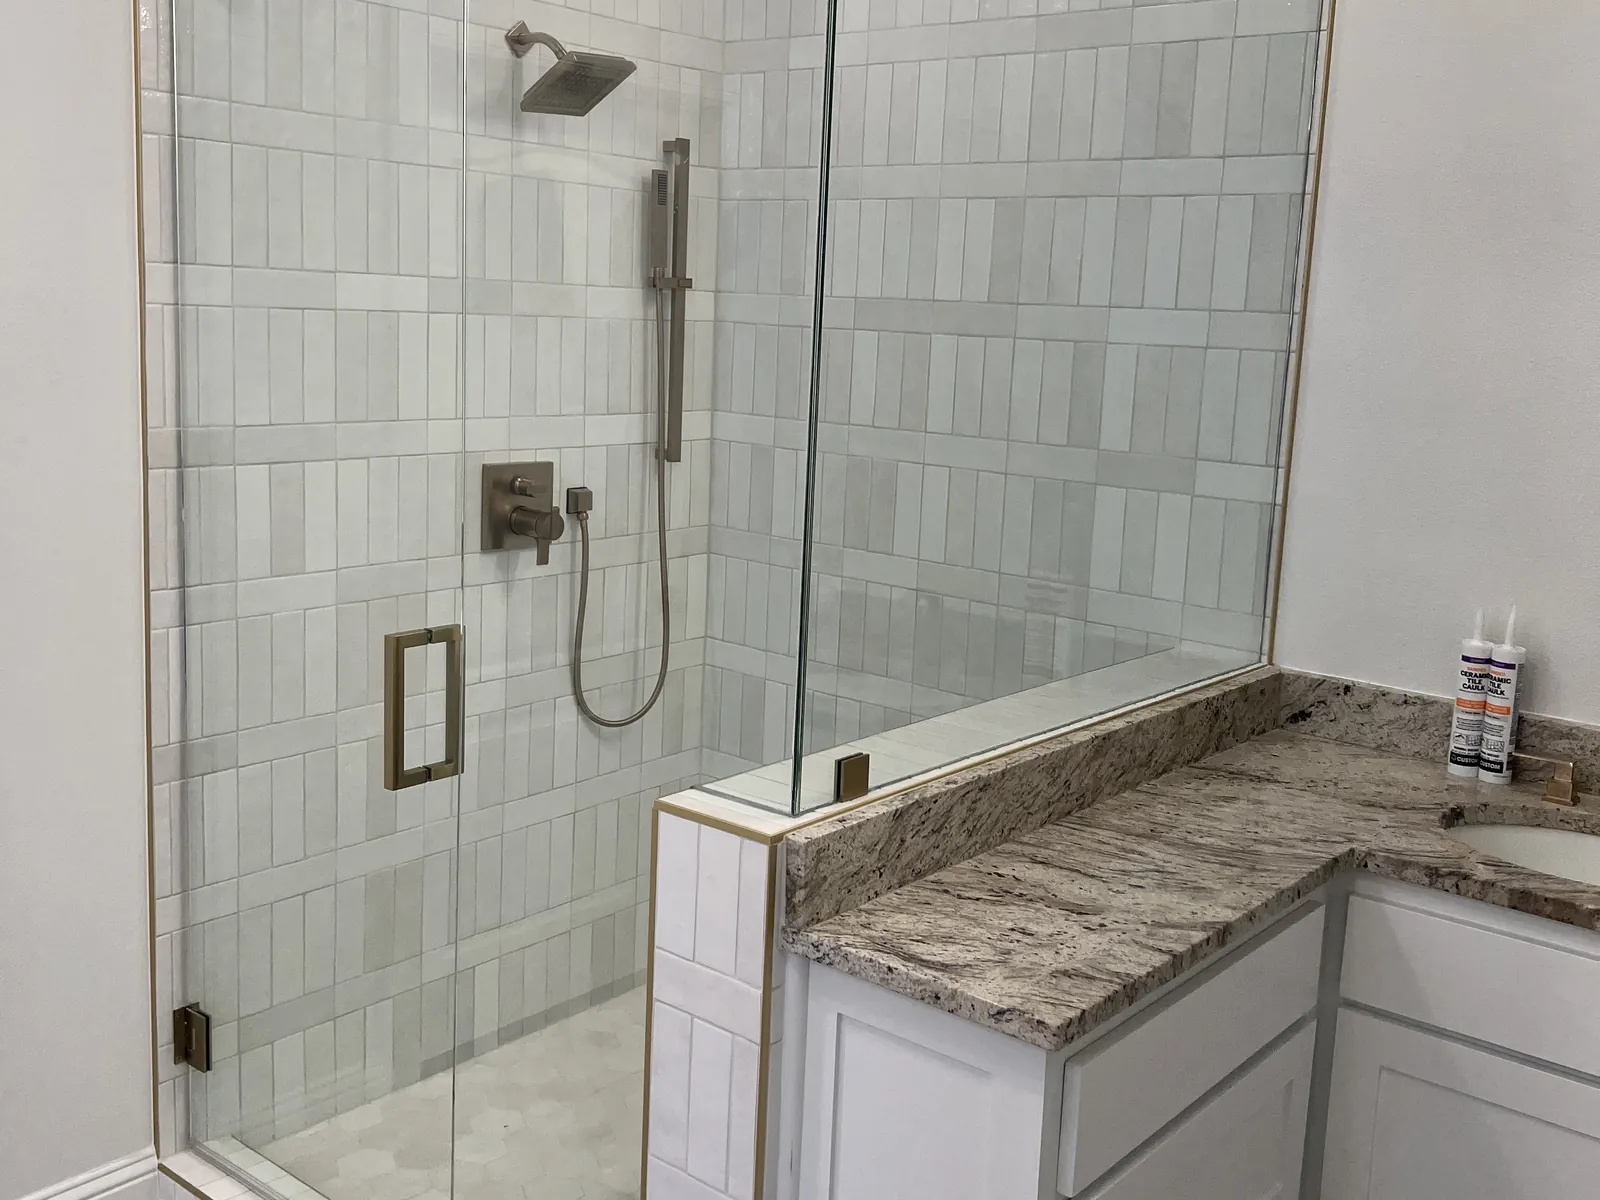
Where the shower sits close to a sink, the projecting handle and open cabinet doors deserve a place on the layout. Take a photo that shows both areas together. Check how someone steps into the shower while another person is using the vanity, rather than considering the glass opening in isolation.
A door beside a fixed panel may be arranged differently to leave more useful space, subject to the opening and support conditions. Ask to compare the usable entry and door swing on the drawing. Include the showerhead position so the panel layout can also be discussed in relation to splash. Those details are more useful than choosing the handle finish first.
The reflection should work from where you stand, not just look balanced on an empty wall. Photograph the vanity with the lighting on and check the available height above the backsplash. If an outlet or cabinet interrupts the area, show it clearly before choosing the outline.
For a shared sink area, compare the view in one wide mirror with two separate pieces. A frame changes both the outer size and the reflective area left inside it. Discuss those dimensions together, along with mounting and any removal work. Final positions need checking against the finished fixtures before a mirror with cut-outs or a close wall fit is fabricated.
For an office nook or meeting space, draw the proposed glass line on the room plan and add the furniture. Leave a route around the desk and a clear place for the door to move. The partition should make the space easier to use rather than create a new obstacle at the entrance.
Explain which activities need privacy. A frosted area may screen a desk while leaving other parts clear, but sound separation needs its own discussion. Do not assume a visible glass wall provides confidential conversation space. Show the floor, ceiling and side walls where it will attach, and mark any services or finishes being moved before the system is selected.
River Oaks lists a dedicated Building Inspections and Permits contact and provides separate building and trade application resources. If your plans involve more than interior glass, describe the full work to the city so the relevant requirements can be confirmed. Use the same specificity when contacting us: name the room, show the area and explain what needs to change. A new shower enclosure, a vanity mirror and a partition are different jobs even when they share the same address. Label your photos and tell us which surfaces are complete so the quote can identify each item and its preparation clearly. River Oaks is in Tarrant County, about 8 miles in a straight line from our Haltom City showroom.
Served from
Our showroom is in Haltom City.
5004 Stanley Keller Rd, Haltom City, TX 76117(682) 688-8815HoursMon–Fri 8 am–5 pmSat–Sun closed
Explore steam enclosures, mirrors and railings alongside your shower plans.
Browse the full glass gallery ↗Yes. List each item and label the photos by room, such as shower, vanity mirror or office partition. Include the address and note which areas are finished. Ask for the written proposal to separate the components and preparation for each job so you can compare the work without losing track of what is included.
Include the fixtures outside the shower, with nearby drawers and doors open if they affect access. Mark where the current handle or glass gets in the way. A wide photo and rough plan help us discuss a different arrangement; the final choice still needs checking against the opening, supports and usable entry.
Frosting changes visibility through the glass, not a guaranteed level of sound separation. Explain the acoustic need separately and ask about the full wall and door assembly. The gaps, components and room conditions all belong in that discussion, so a photograph of a private-looking room is not evidence that the same system will meet your sound requirements.
Tell us about the room, the glass you have in mind and when the surrounding work will be ready.